Saint John the Baptist Church – OHB26
48 hours Open House BCN 2026
FESTIVAL SCHEDULE
-Saturday October 24: from 4 to 7 p.m.
-Sunday October 25: from 4 to 8 p.m.
ADDRESS
Pl. de l’Església, 1 How to get there
RENFE: R1, R4 (Sant Joan Despí) / Section T1, T2 (Bon Viatge)
NO PRIOR REGISTRATION REQUIRED
Approach the building, join the appropriate queue, and the festival volunteers will explain its history and architectural elements to you.
Free activity
Duration:
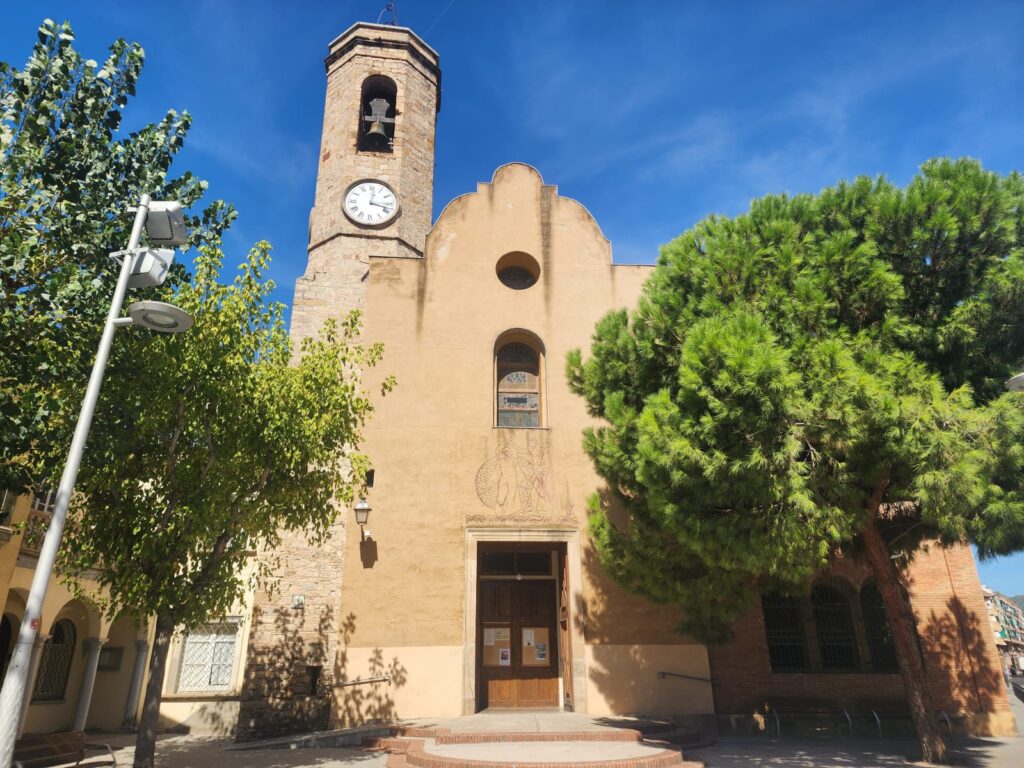
The church of Sant Joan Baptista is documented since the 11th century (consecrated in 1015). The original Romanesque building was expanded in the 16th century and in the 18th century the Baroque bell tower was added (1781), the oldest part that is preserved.
After being demolished during the Civil War, it was rebuilt by the architect Josep Maria Ayxelà. In 2000, the facade was raised according to the project of Jordi Bonet, incorporating an sgraffito of Saint John the Baptist made by Llucià Navarro.
Josep Maria Jujol participated in the expansion of the rectory (1936) and in the interior decoration (from 1908 and later in 1943). He is responsible for: the chapel of the Blessed Sacrament, the wrought iron elements, the high chairs, various stained glass windows and the design of the pew.
Architecturally, it is a basilica-style temple with three semicircular apses, a central nave with a barrel vault, lateral naves with a ribbed vault and an octagonal dome over the transept. The exterior facade is austere, with a plastered finish and exposed brickwork on the apses, with a crown of stepped semicircles and a bell tower with a rectangular base and an octagonal upper body.
Architects:
11th century: unknown
16th century: unknown
1939-1943: Josep M Ayxalà (architect), JMJujol i Gibert, Josep Oliver (locksmith), Josep Tarrida (carpenter)
2000: Jordi Bonet, Llucià Navarro (esgraffiti)
Current use: Religious worship
Style: Baroque, modernism, contemporary