
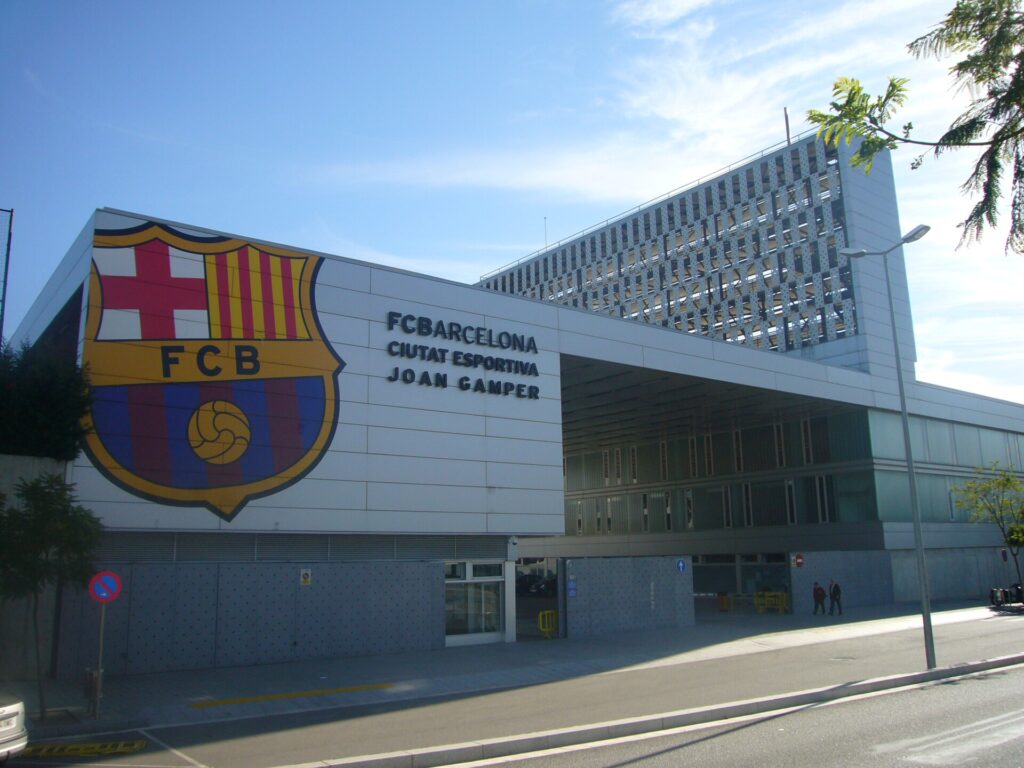
Ciutat Esportiva FC Barcelona Joan Gamper – OHB26
48 hours Open House BCN 2026
FESTIVAL SCHEDULE
-Saturday October 24: from 10 am to 1 pm and from 4 pm to 7 pm
-Sunday, October 25: from 10 a.m. to 1 p.m.
ADDRESS
c/ Pepe Samitier / corner of Avda. Onze de setembre How to get there
Section: T3 (Sant Feliu / County Council)
NO PRIOR REGISTRATION REQUIRED
Approach the building, join the appropriate queue, and the festival volunteers will explain its history and architectural elements to you.
Free activity
Duration:
Project that groups all the technical and sports activities of FCB, both professional and amateur, in an area of approximately 20 ha. The sports city is organized in two platforms located at different levels: on the one hand, the various training fields (located along a central axis and separated from each other by plant fences and green walls); on the other hand, the buildings (located on the perimeter of the training field of the first football team and delimiting the enclosure of the sports city). These buildings include, among others, the sports pavilion, a building with covered stands (and changing rooms in the lower part), offices, medical services, technical services and a residence for athletes aimed at promoting the Masia. All are included under a single roof that unifies them, and which also acts as an access porch to the site. The energy capture systems have been arranged vertically, on a tower that stands as a landmark and seeks to be a reference and image of the Club.
Architects: Batlle i Roig, 2000